Walling Electric

Recent work

The work, as it was left

Photos from completed Walling Electric projects — 23 of them, uncropped and unstaged. Concealed runs, even spacing, and clean terminations are the whole point.

  • Licensed
  • Insured
  • Bonded

NJ Electrical Contractor Business Permit #34EB01882500

Custom LED

Custom LED & cove lighting

Concealed runs, backlit surfaces, and colour-adjustable coves — laid out so the light source stays hidden and only the effect shows.
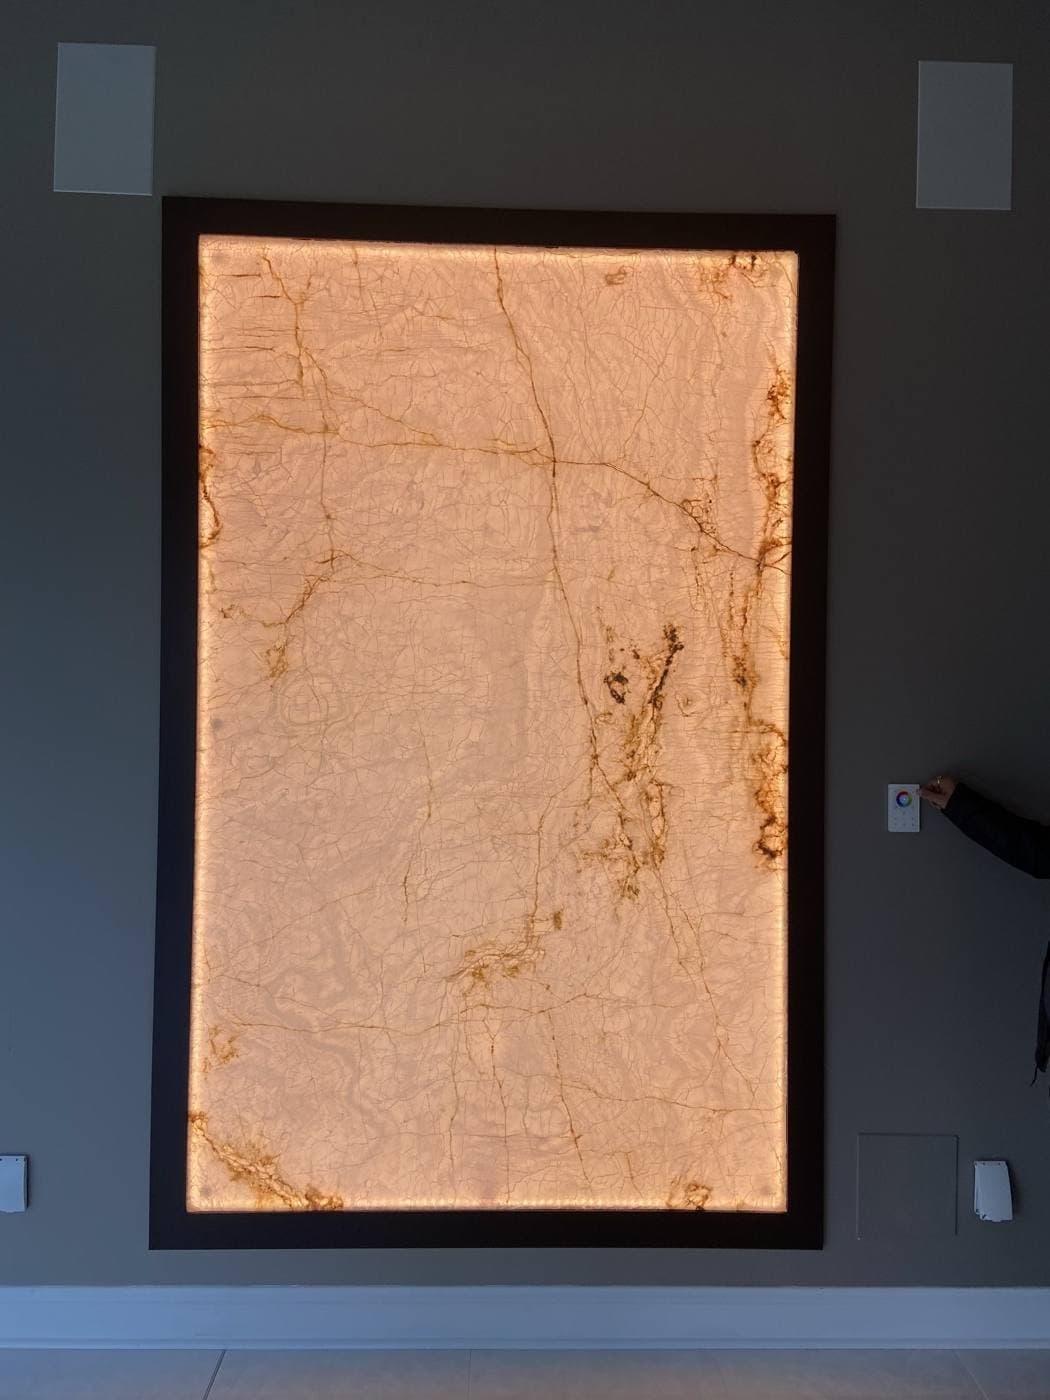
A large backlit stone panel set into a dark wall, glowing warm amber, with a hand adjusting a wall-mounted control beside it.
Backlit stone feature wall on a warm setting, with the colour control mounted alongside.
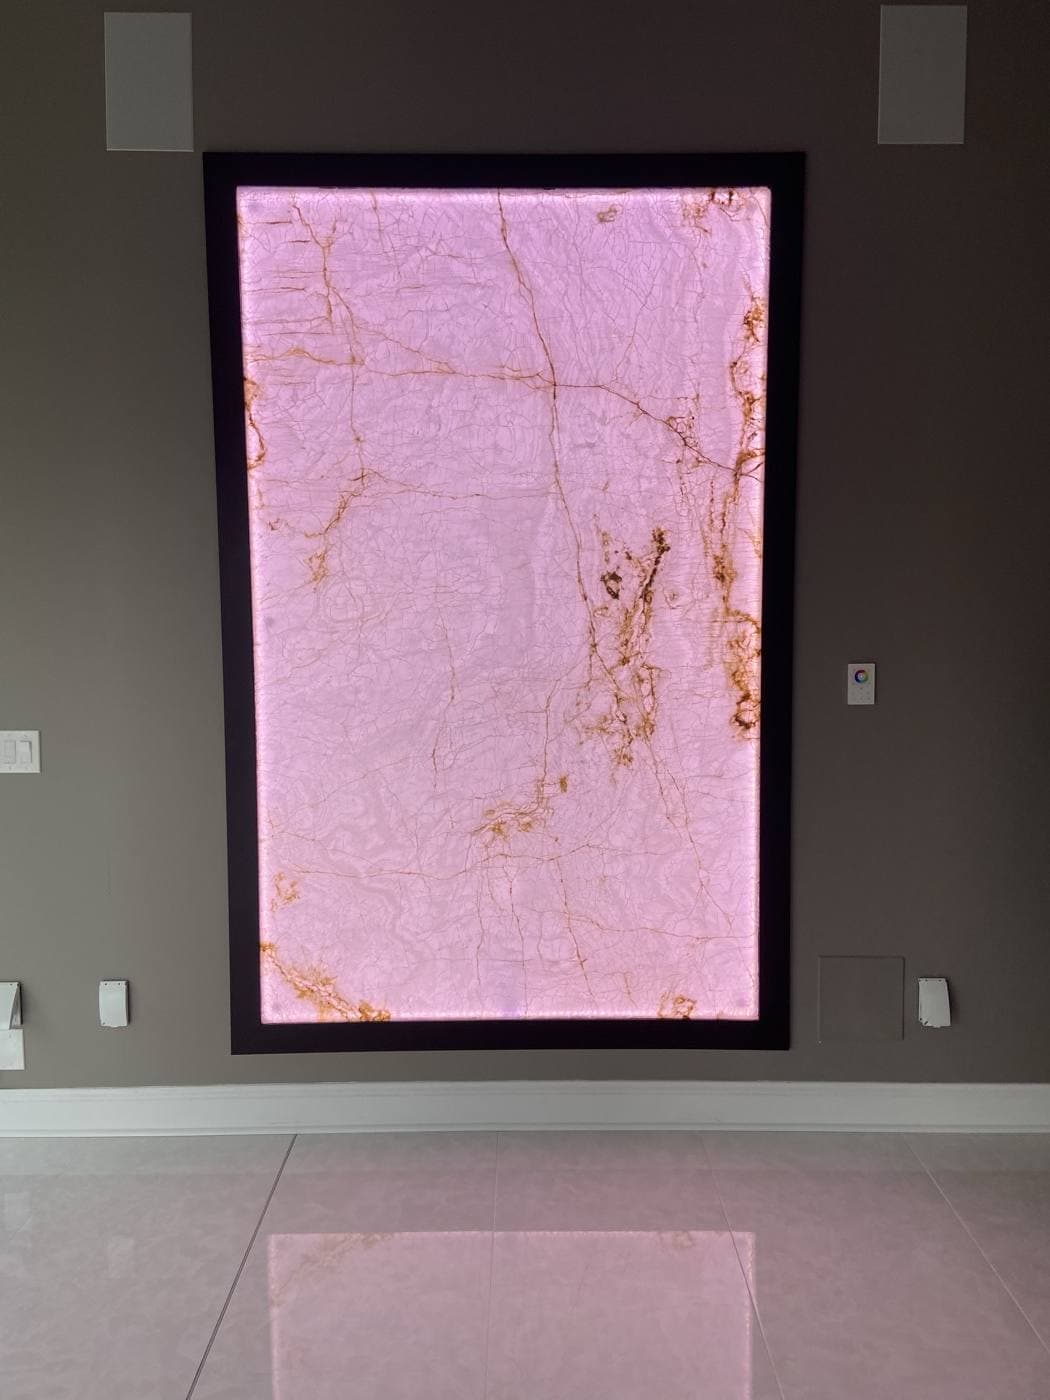
The same backlit stone panel glowing pink, showing the wall on a different colour setting.
The same wall, different setting — the colour is adjustable.
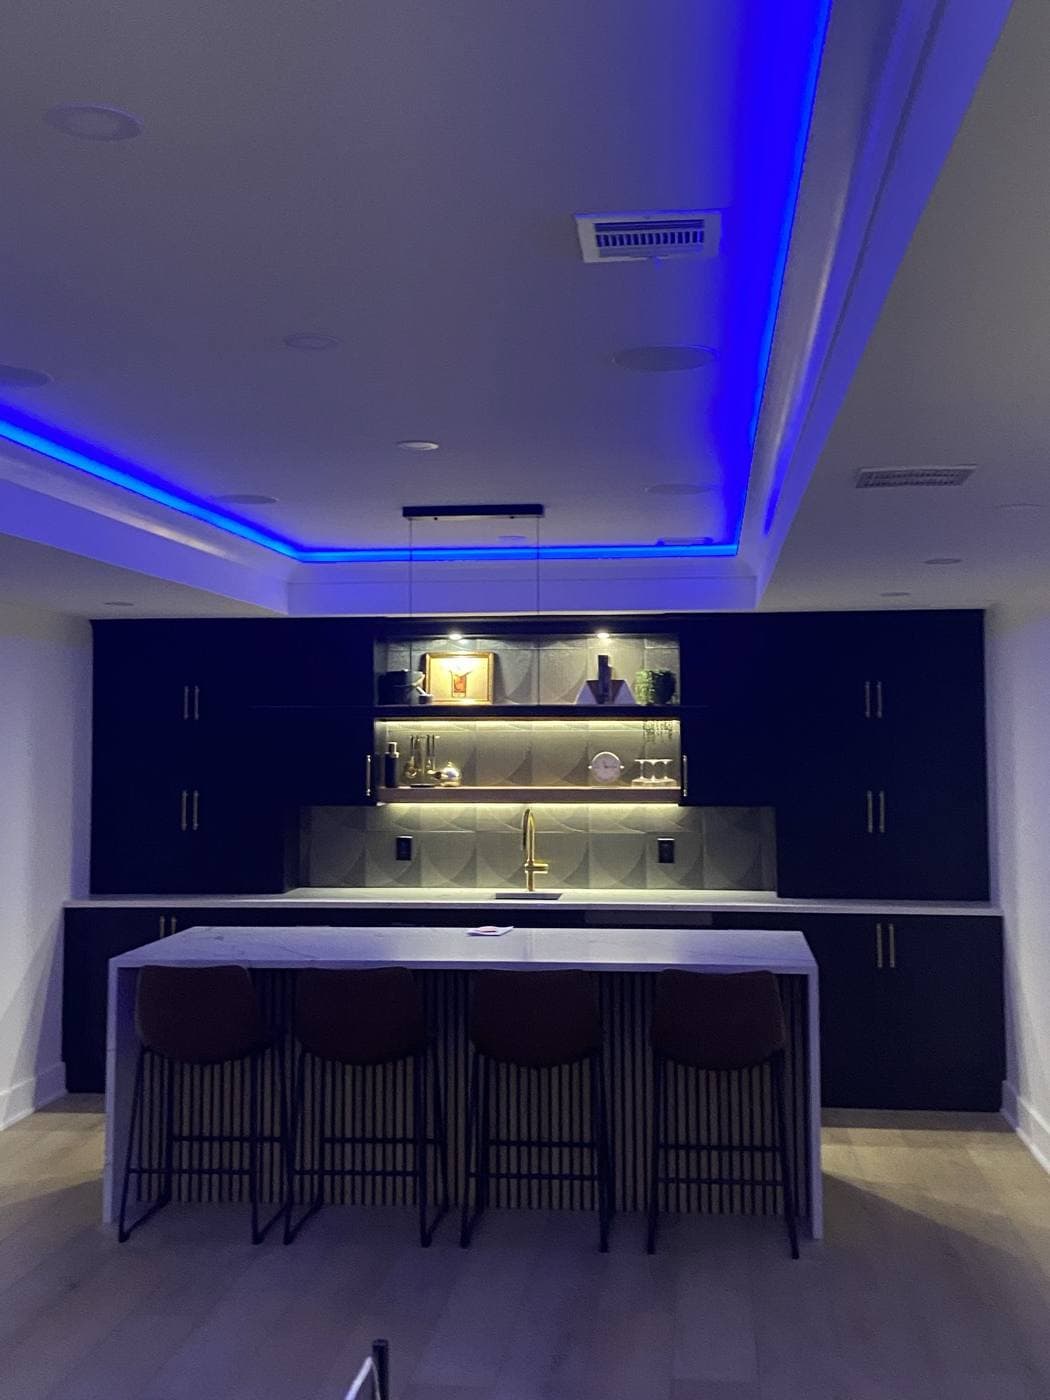
A dark bar with a marble waterfall island, blue cove lighting around a tray ceiling, and warm lit shelving behind the counter.
Bar with cove lighting around the tray, backlit shelving, and under-counter accents on separate controls.
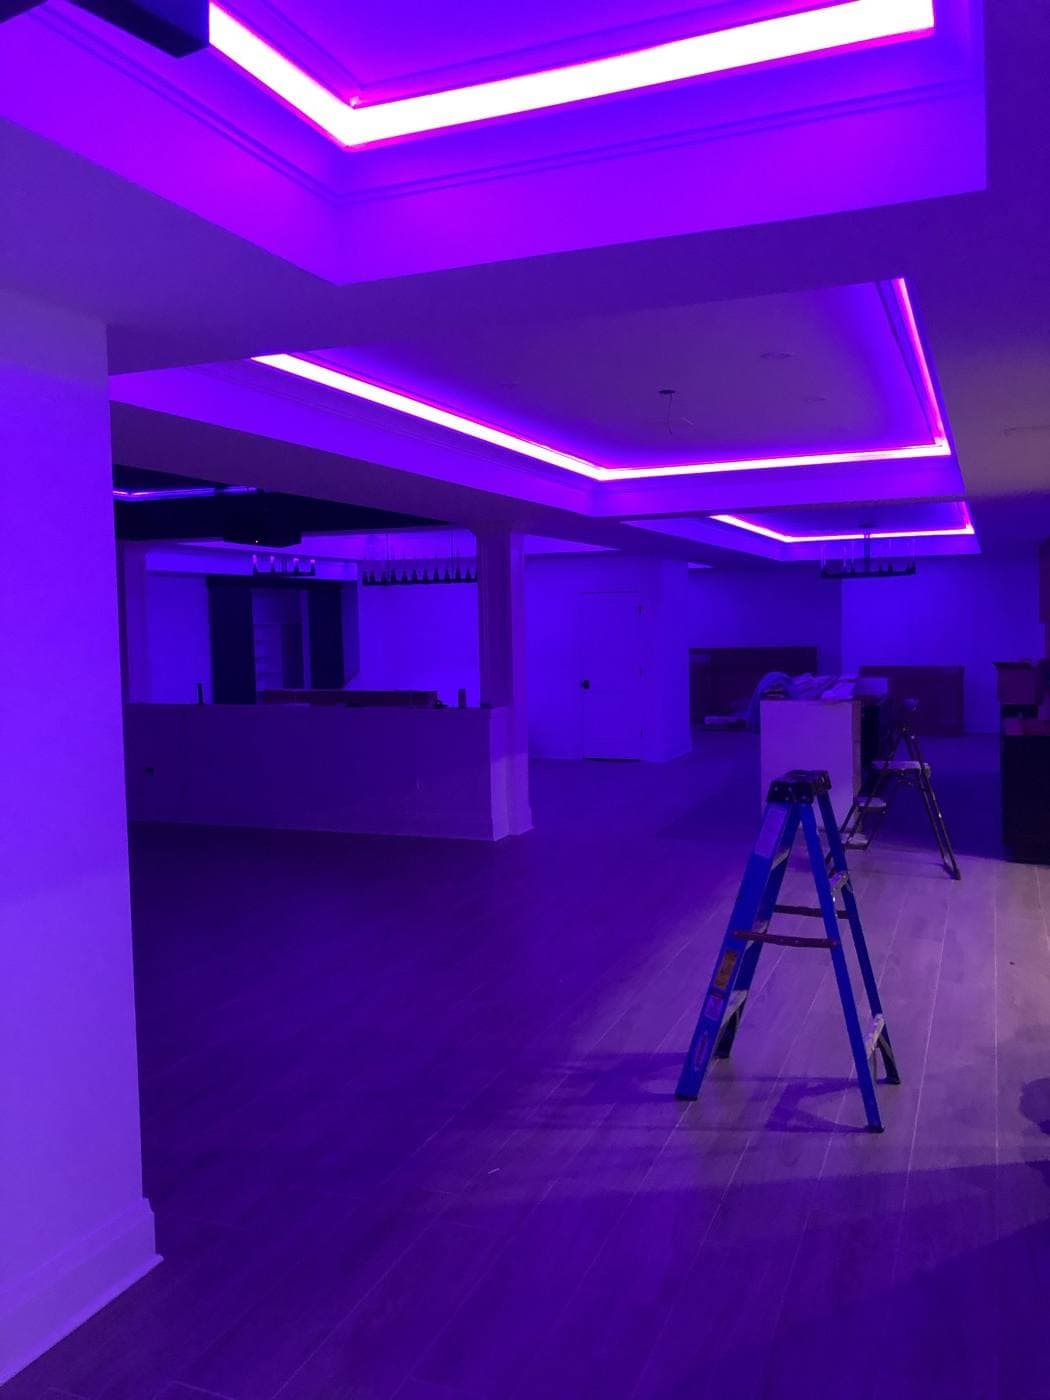
A large open room lit entirely in purple by concealed LED strips running around three stepped tray ceilings.
Concealed runs around three stepped trays, carried through the whole floor on one colour setting.
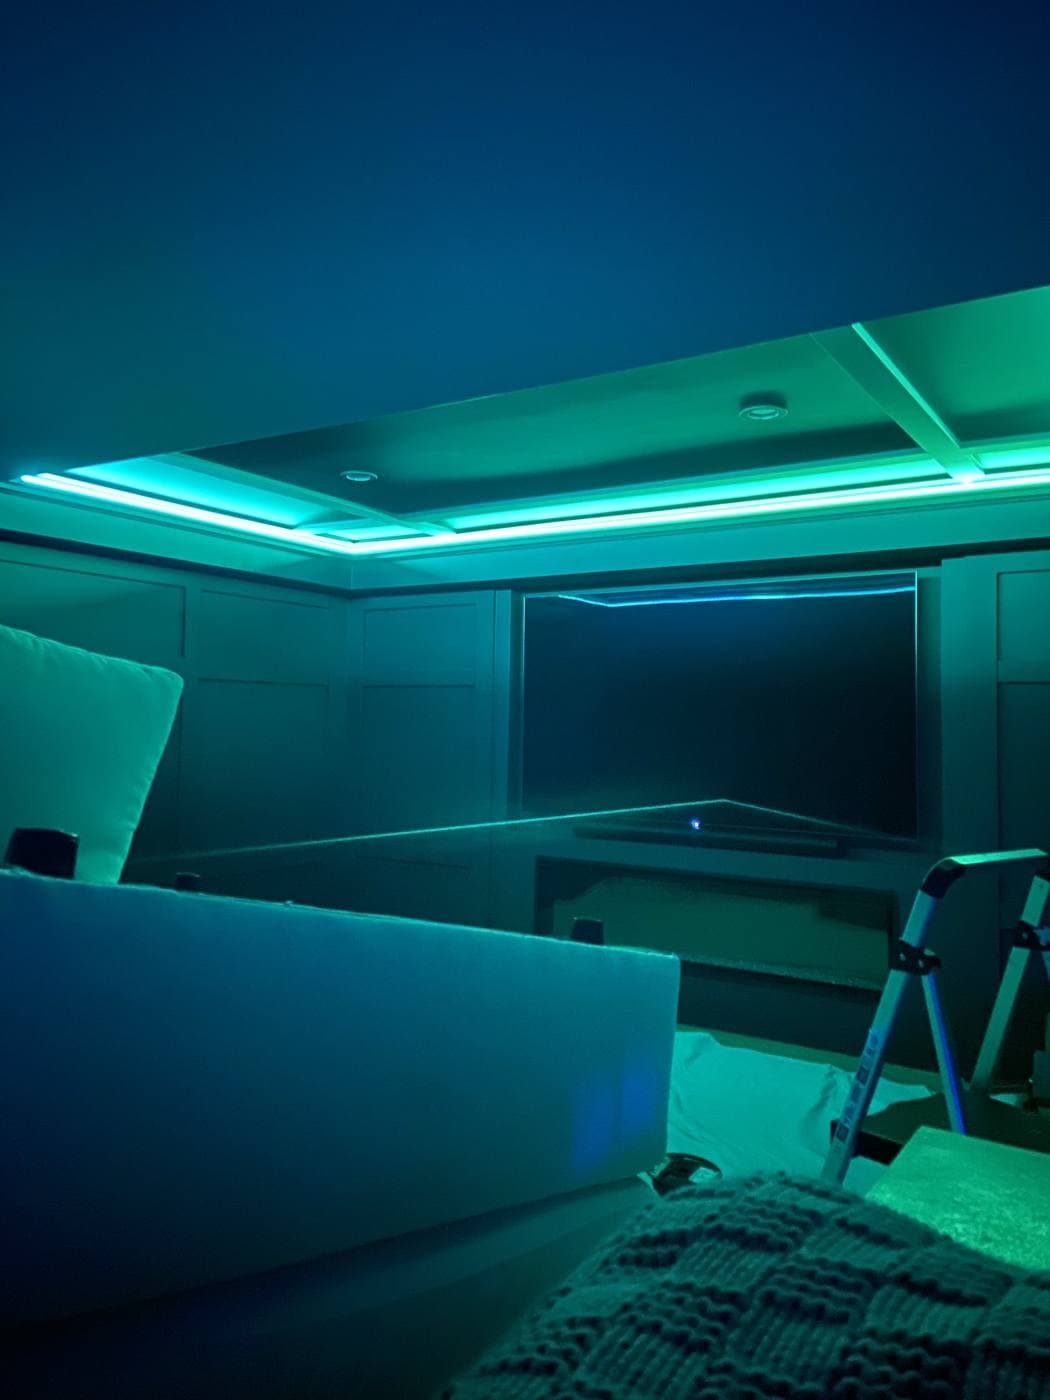
A media room with panelled walls lit in teal by cove lighting around a coffered ceiling.
Cove lighting around a coffered ceiling in a media room.
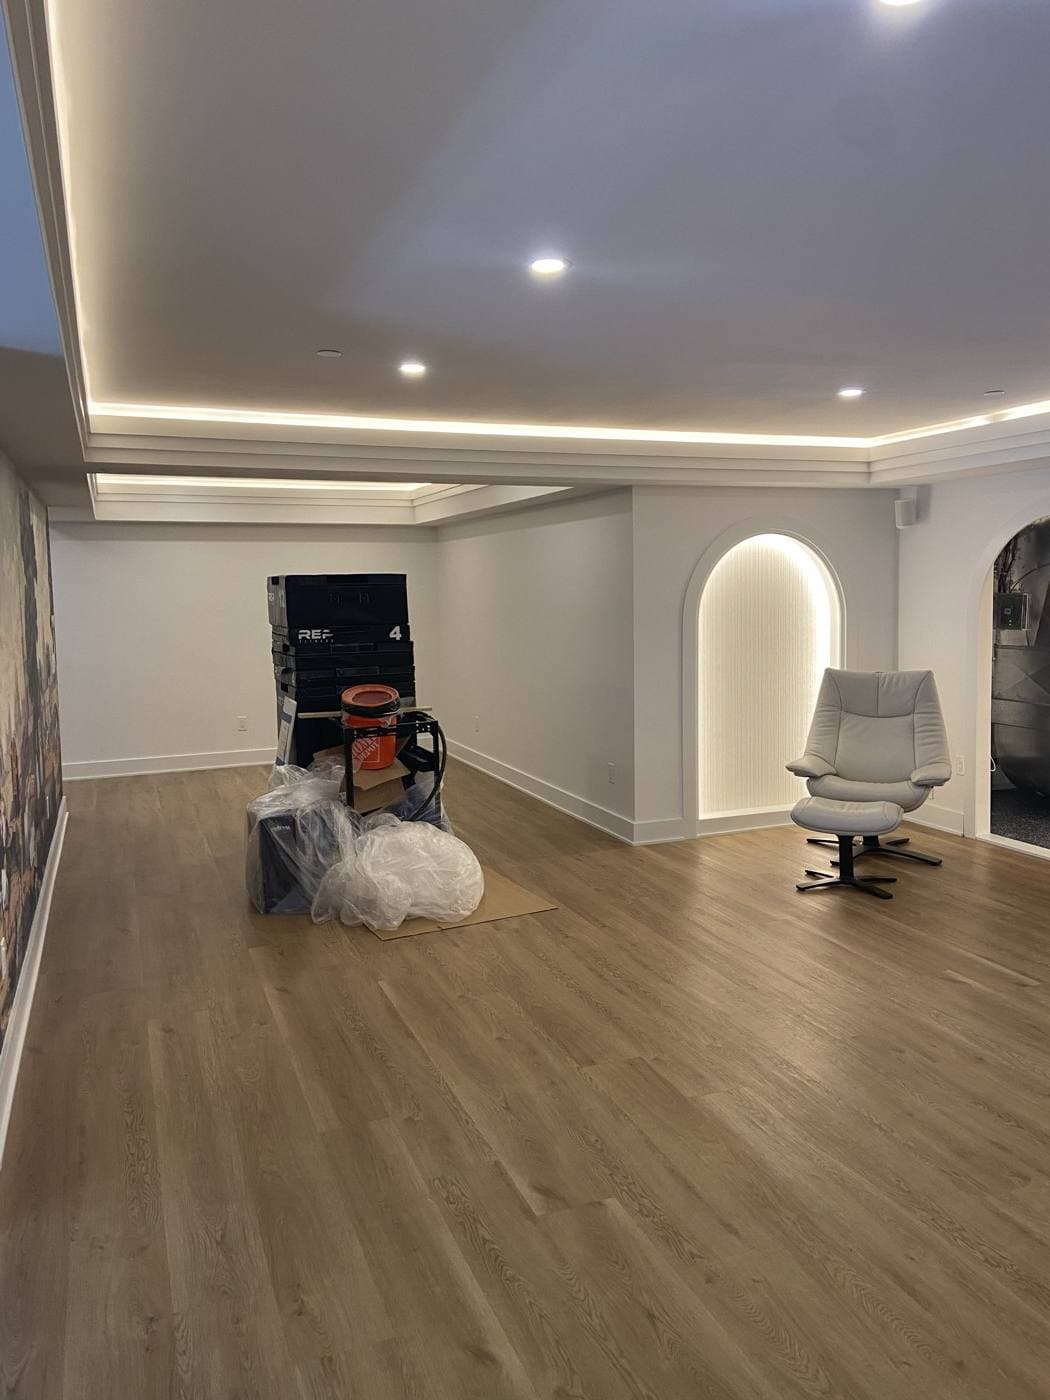
A finished lower level with warm cove lighting around a stepped ceiling and a softly lit arched wall niche.
Warm cove around a stepped ceiling, with a separately lit arched niche.
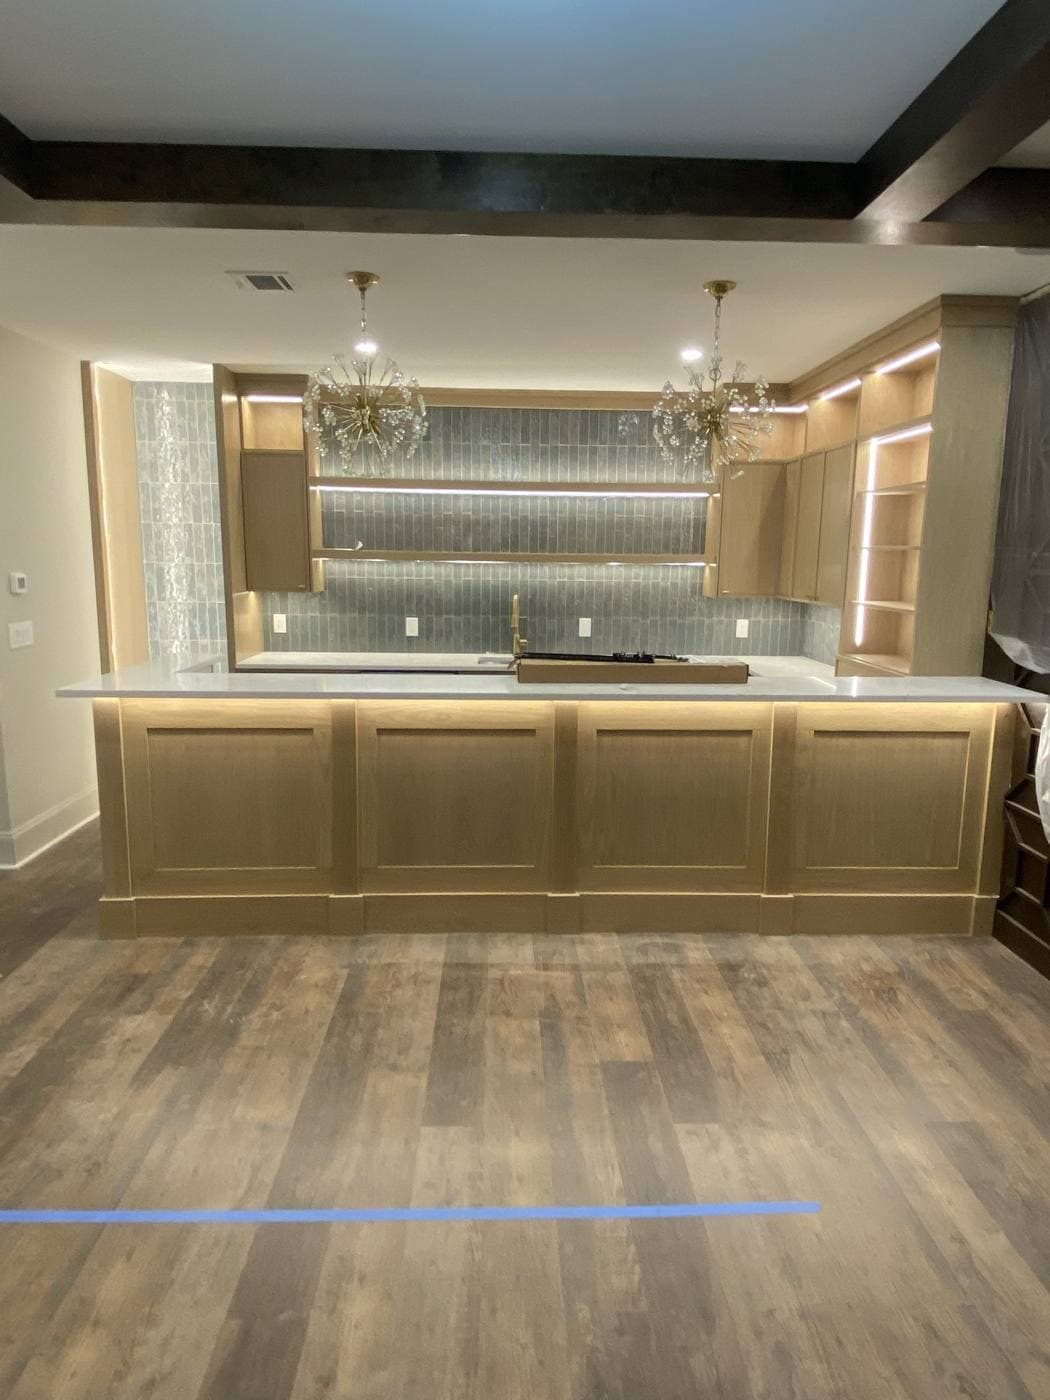
A light oak bar with two glass chandeliers, a tiled backsplash, and open shelving lit from within.
Pendants, backlit open shelving, and under-shelf strips over a bar run.
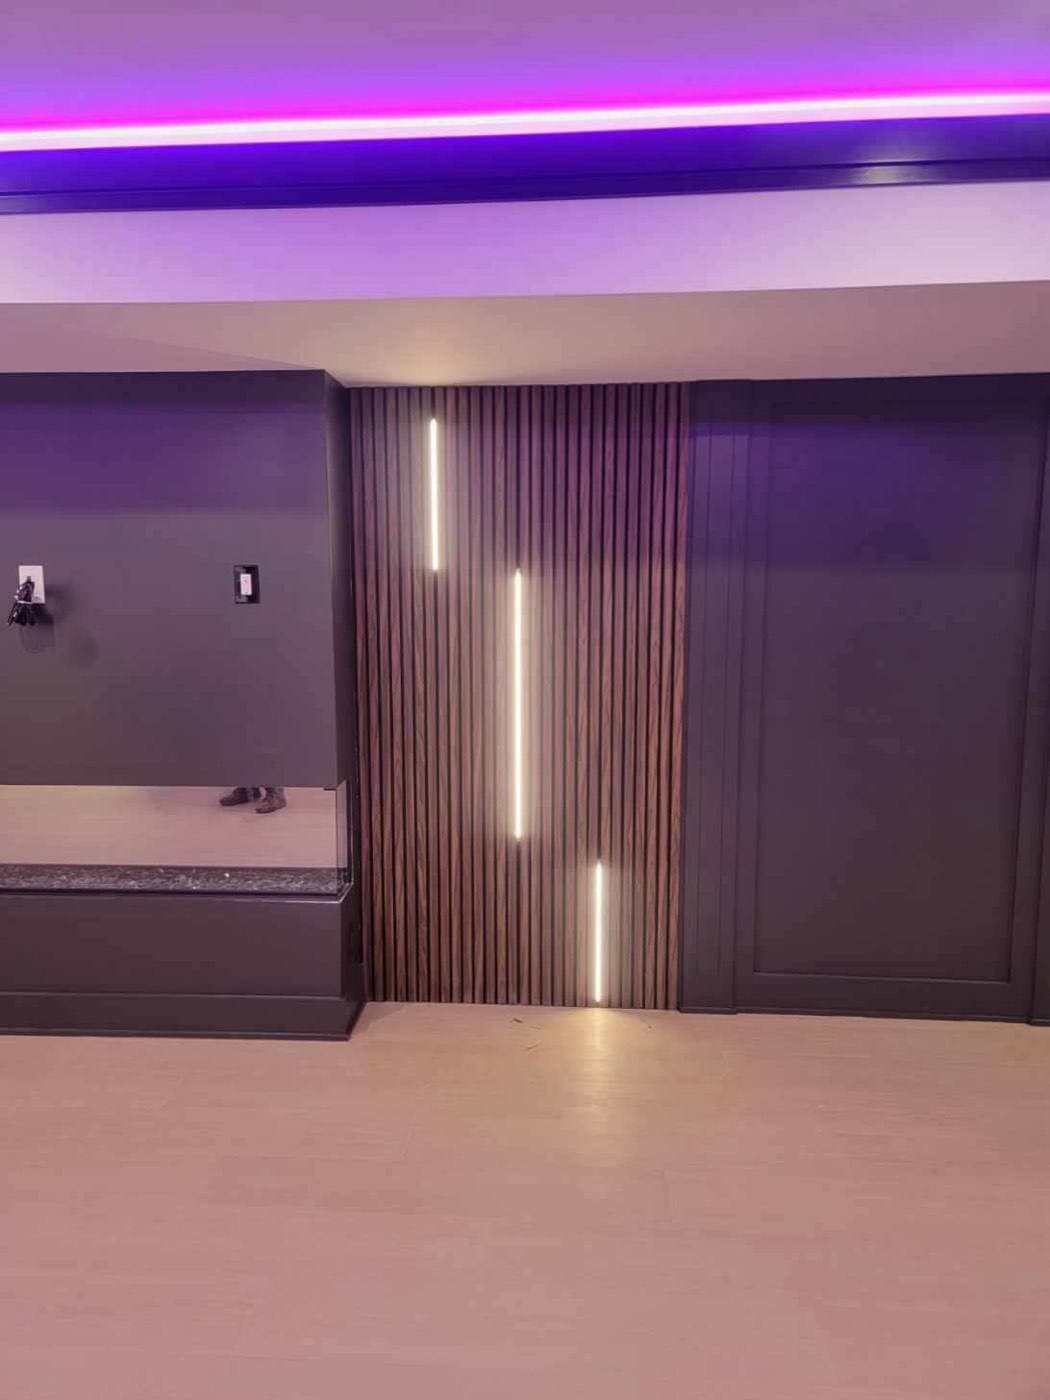
A wood slat wall with three vertical linear light fixtures at staggered heights, purple cove lighting overhead.
Staggered vertical linear fixtures on a slat wall, with cove lighting above.
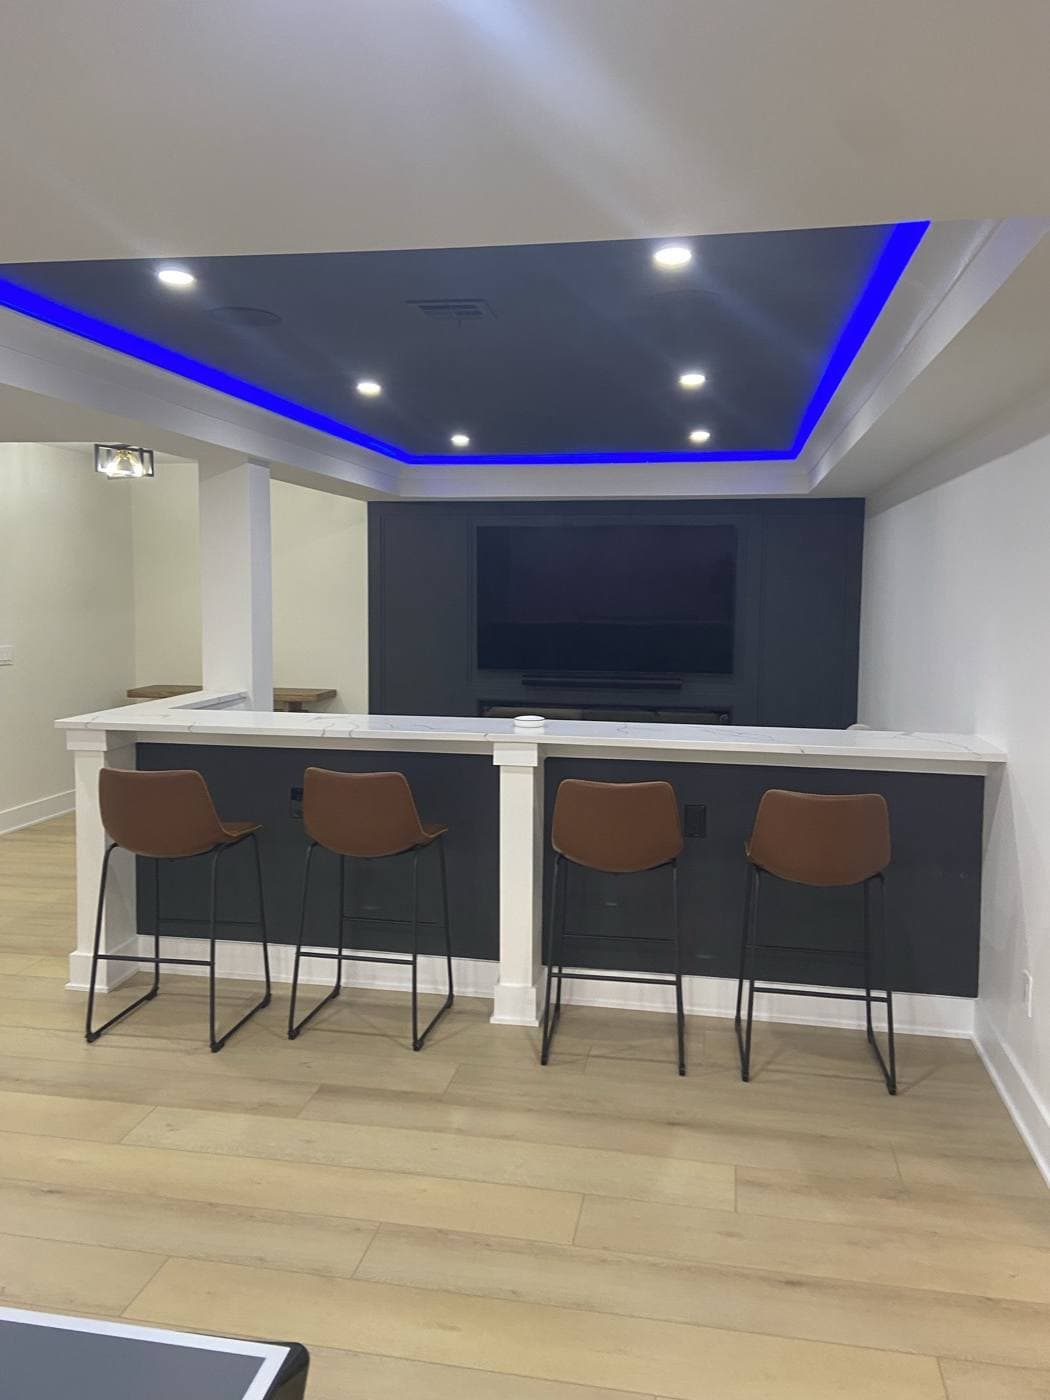
A basement bar and TV wall with blue cove lighting tracing the full perimeter of a tray ceiling and recessed cans inside it.
Cove lighting tracing the full tray perimeter, with the recessed layout set inside it.
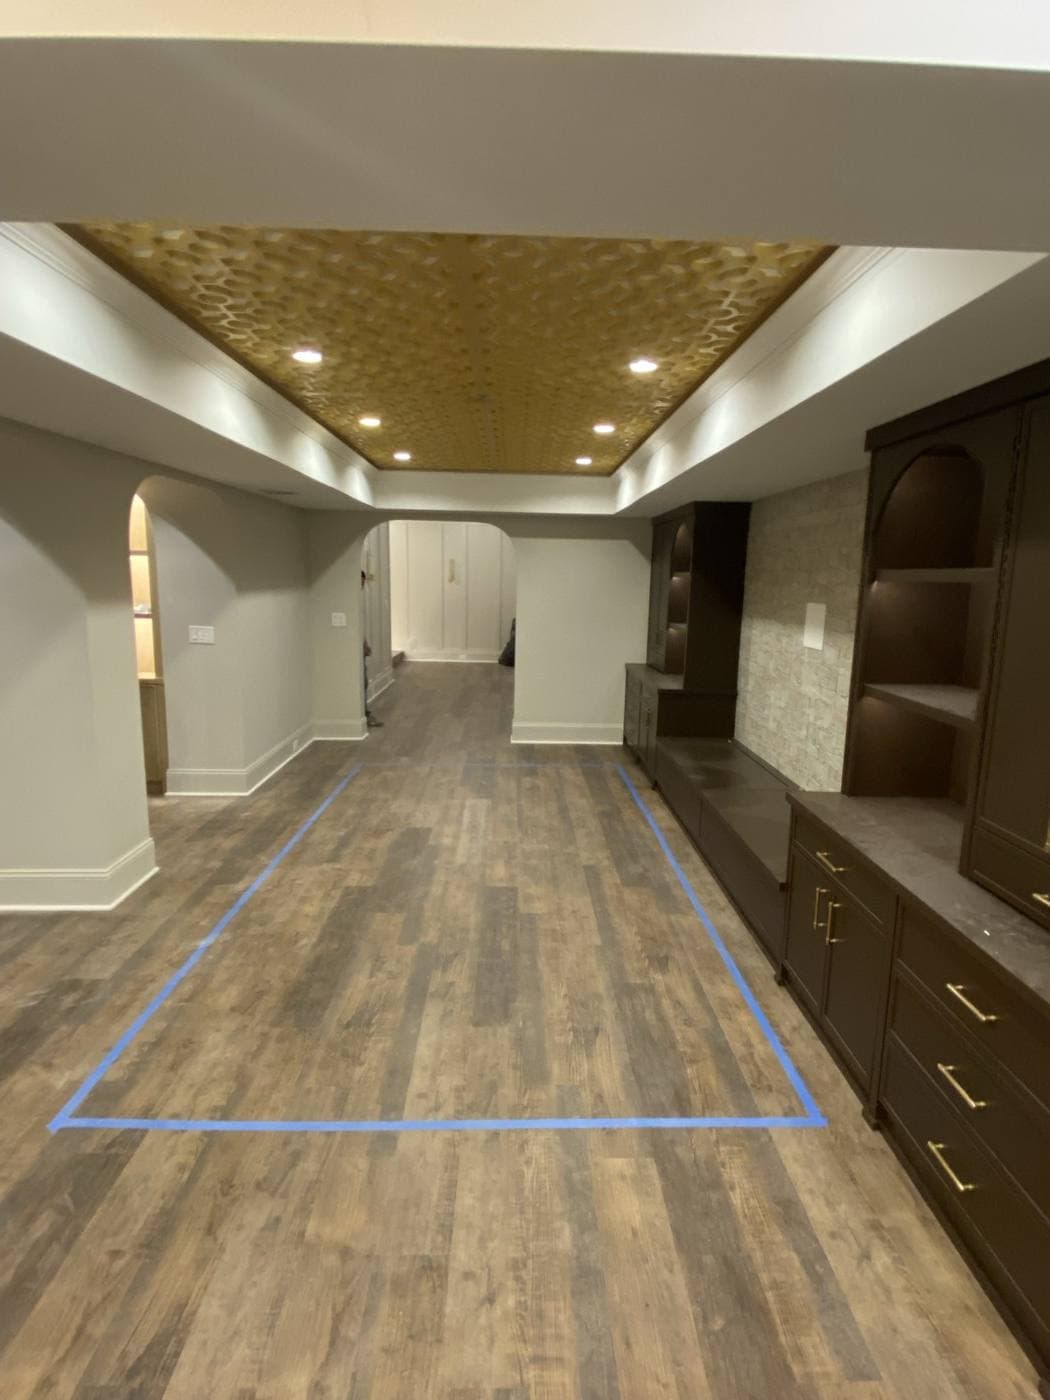
A hallway with a gold textured ceiling panel framed by cove lighting and recessed cans.
Recessed layout and cove framing a textured ceiling panel.
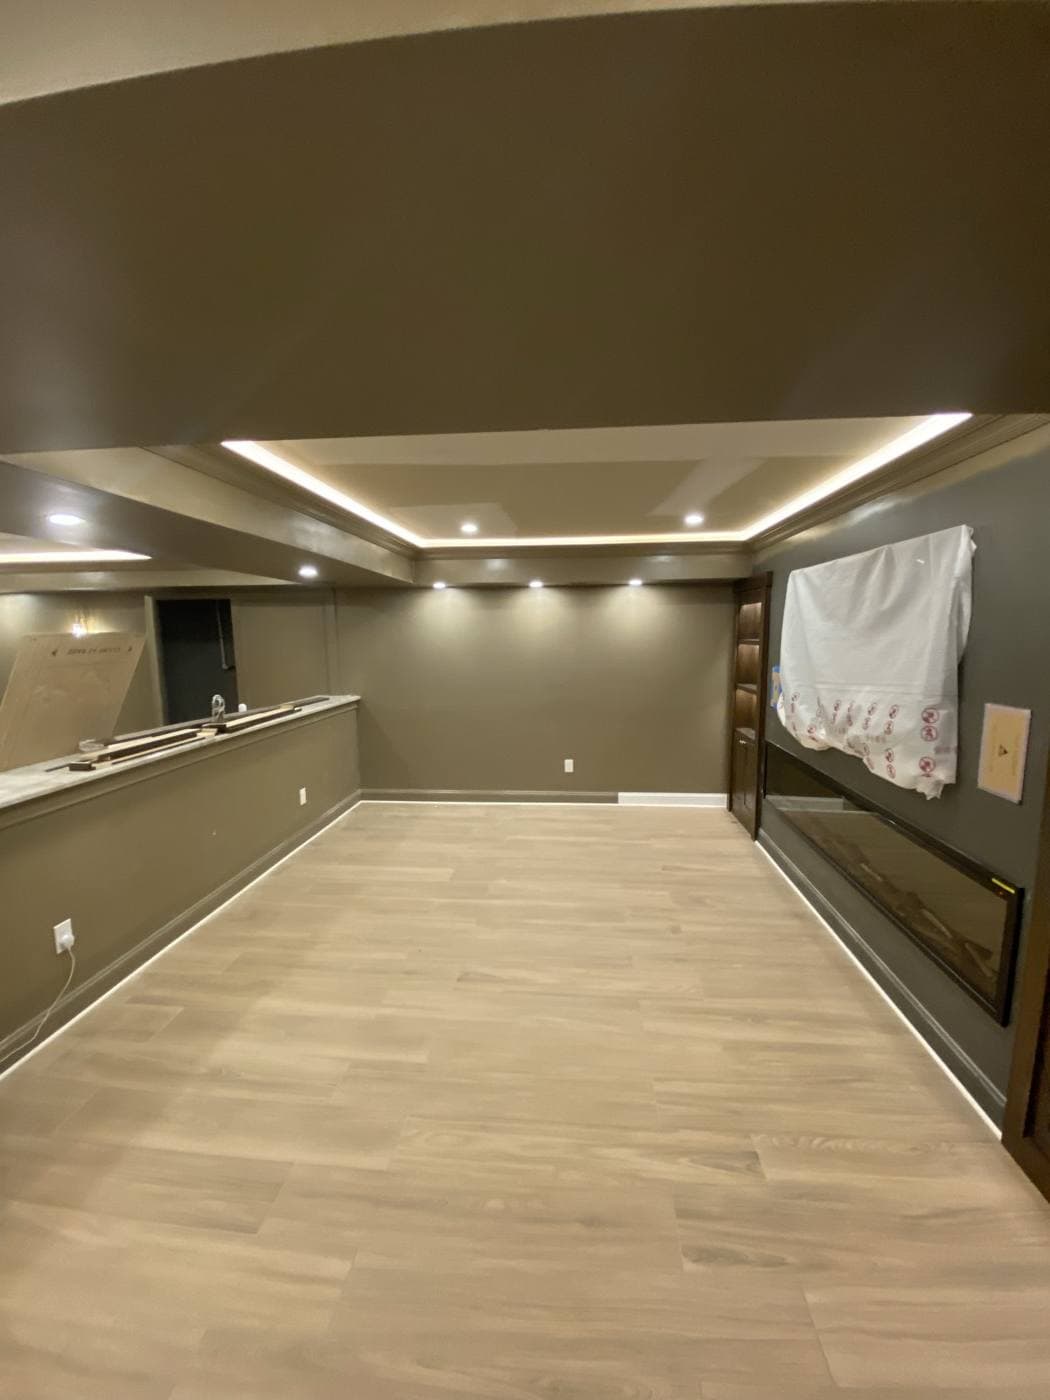
A long room with cove lighting around the ceiling and a continuous lit line running along the base of the walls at floor level.
Ceiling cove paired with a continuous floor-level perimeter run down both walls.
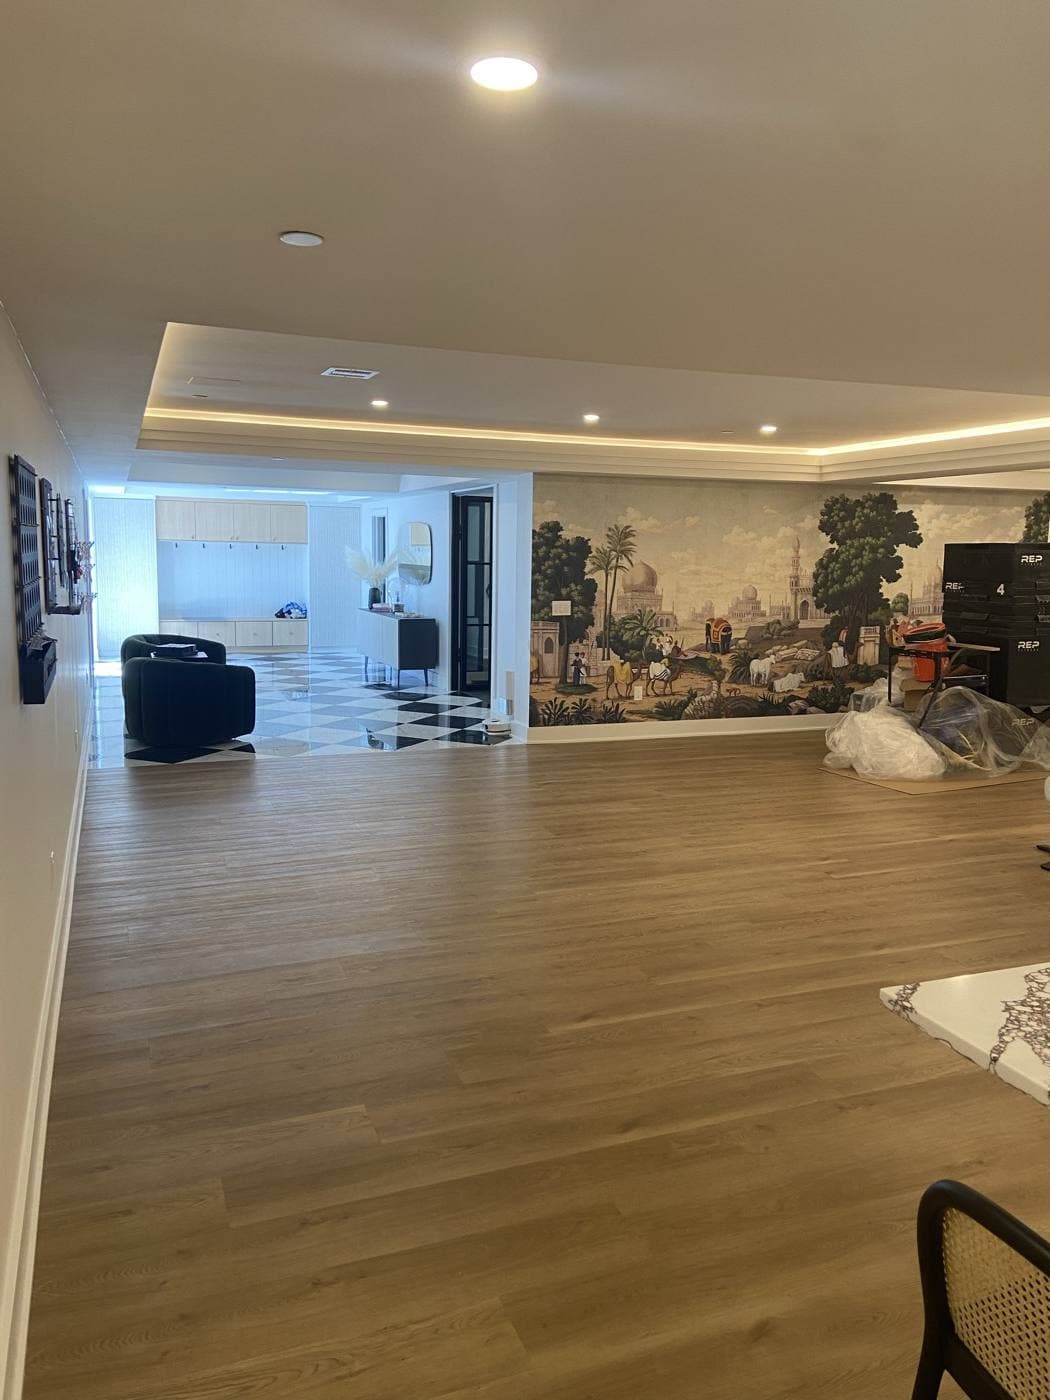
A large finished lower level with cove lighting around a dropped ceiling and recessed cans over a mural wall.
Cove and recessed lighting across a full finished lower level.
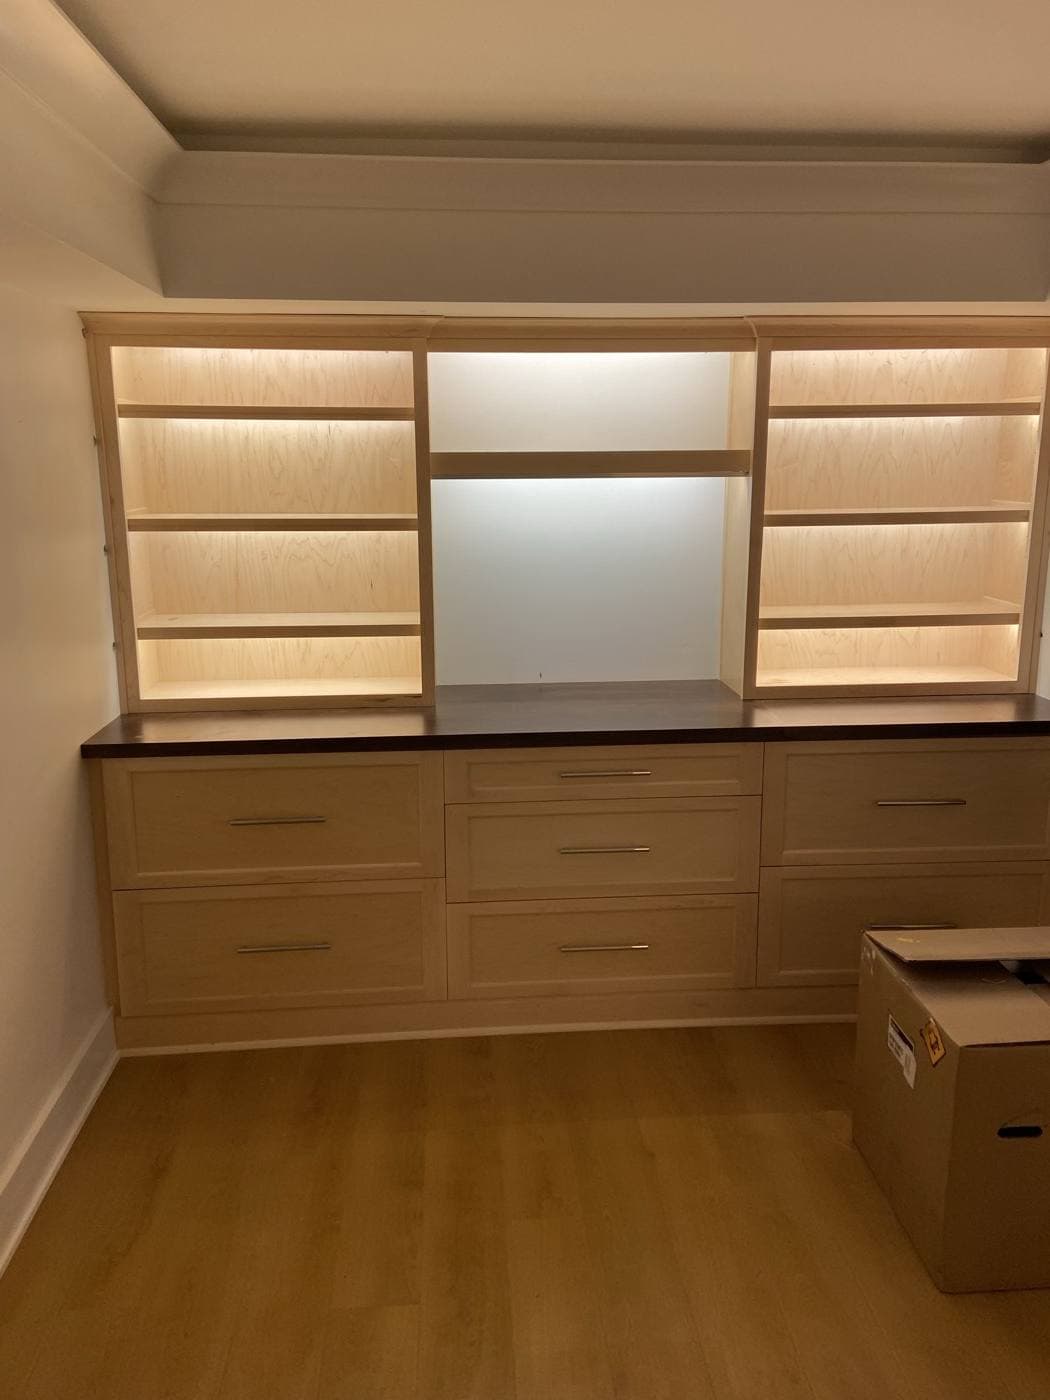
A maple built-in with three bays of shelving, each shelf lit from concealed LED strips.
Concealed strips at every shelf in a built-in run.
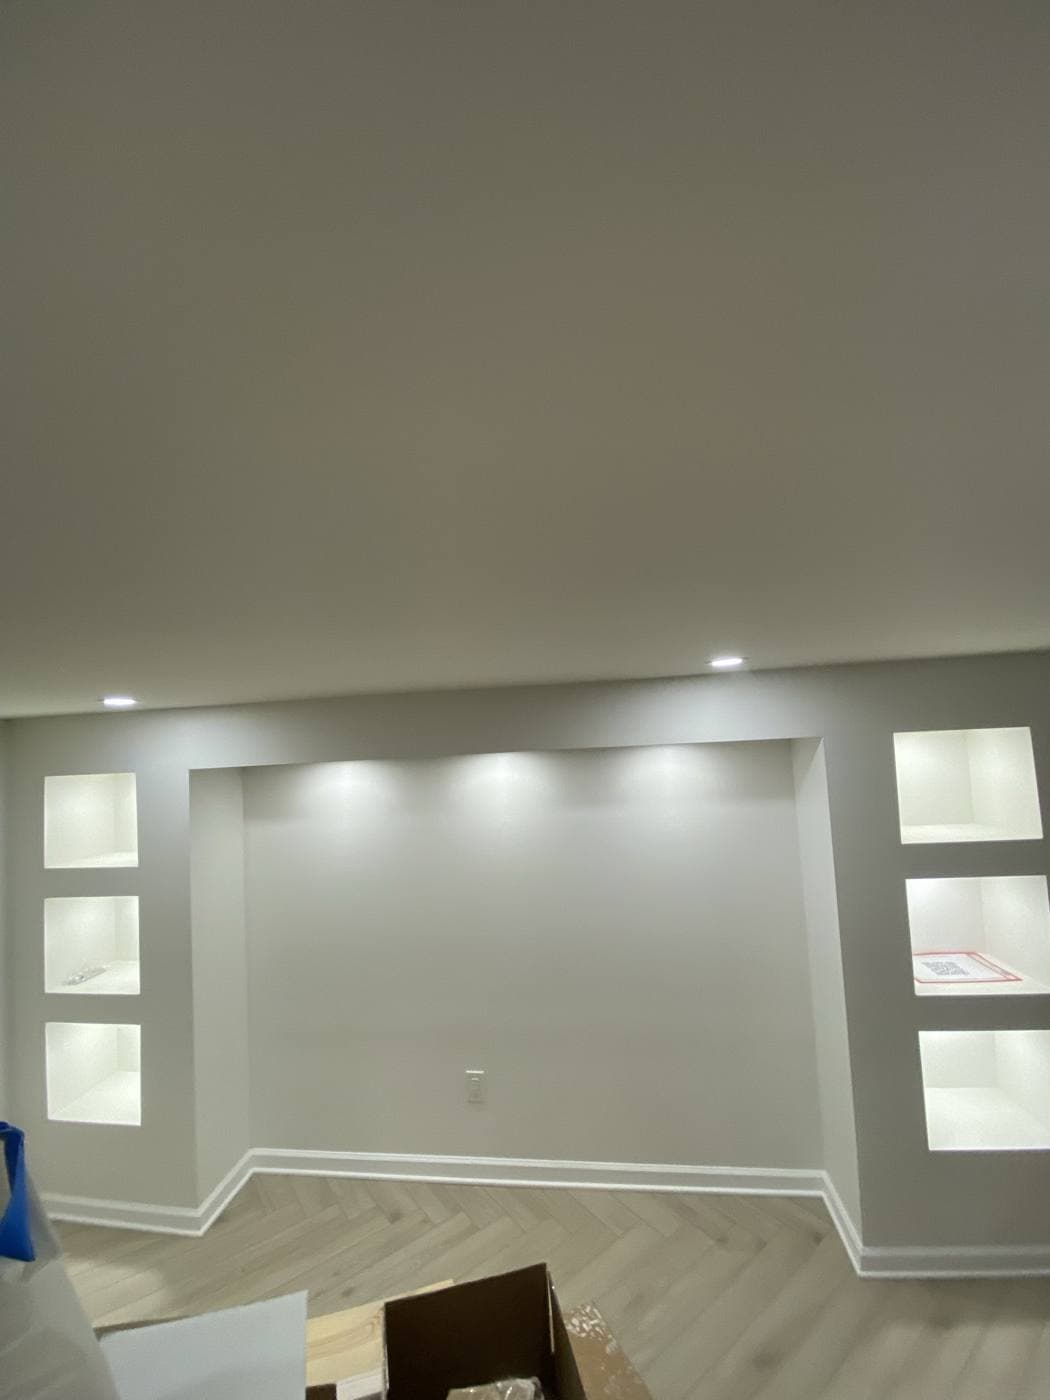
A wall with two columns of recessed display niches, each lit from within, beside a wall-washed alcove.
Individually lit display niches flanking a wall-washed alcove.

Step lighting

Step & stair lighting

Even spacing, consistent brightness, and clean terminations on every tread.
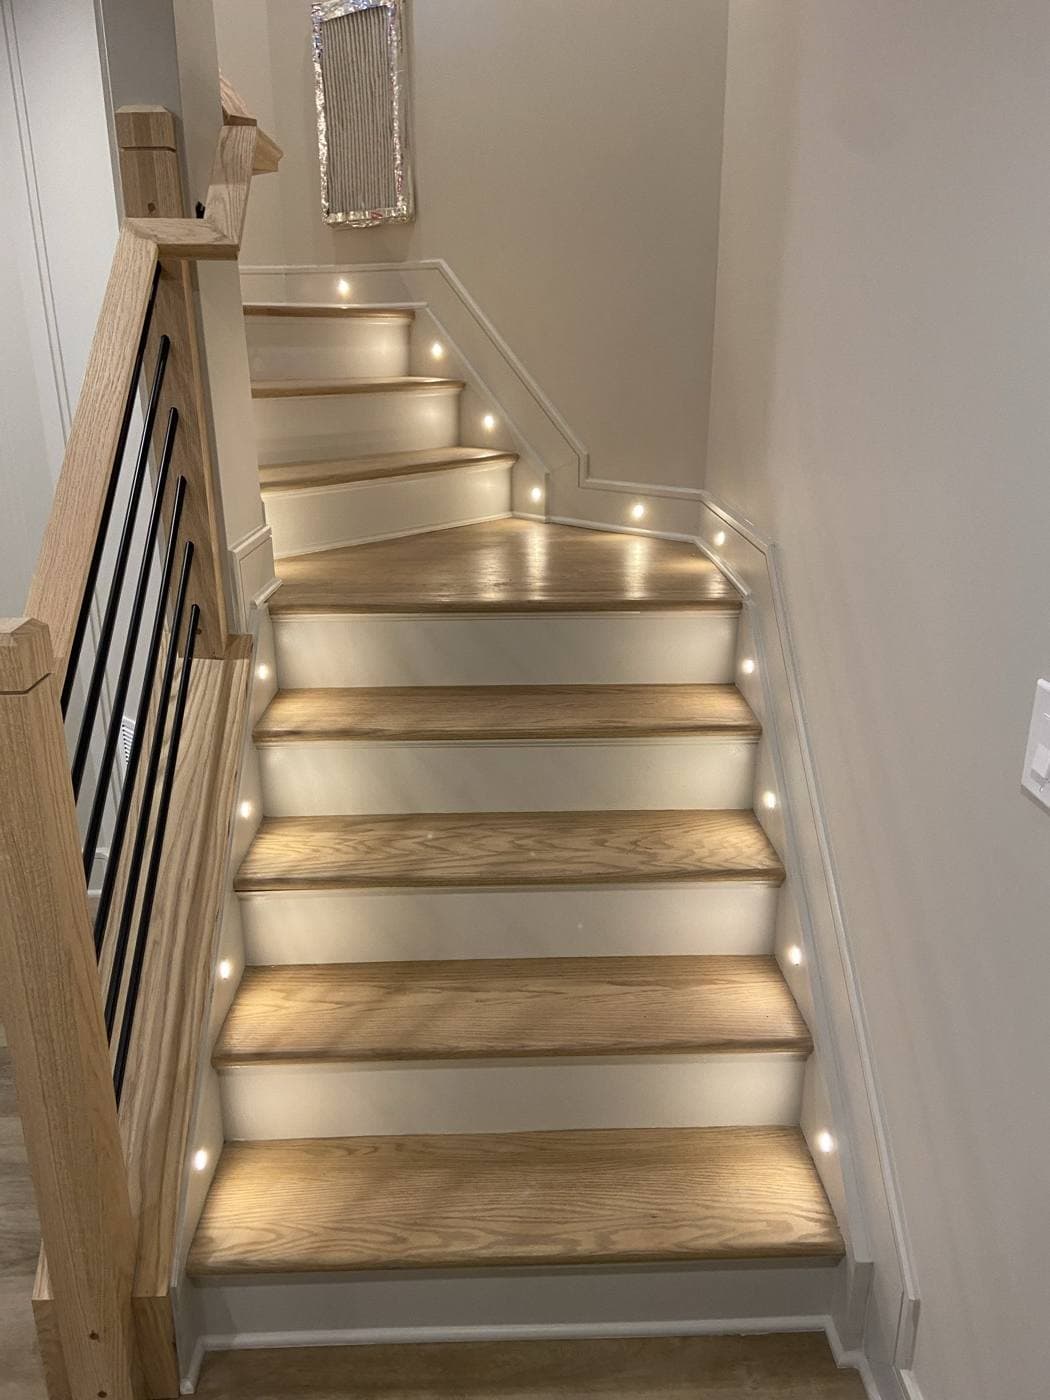
A staircase with oak treads and white risers, with small recessed lights set into the wall at every second tread.
Recessed step lights set at even intervals, carried around the turn.
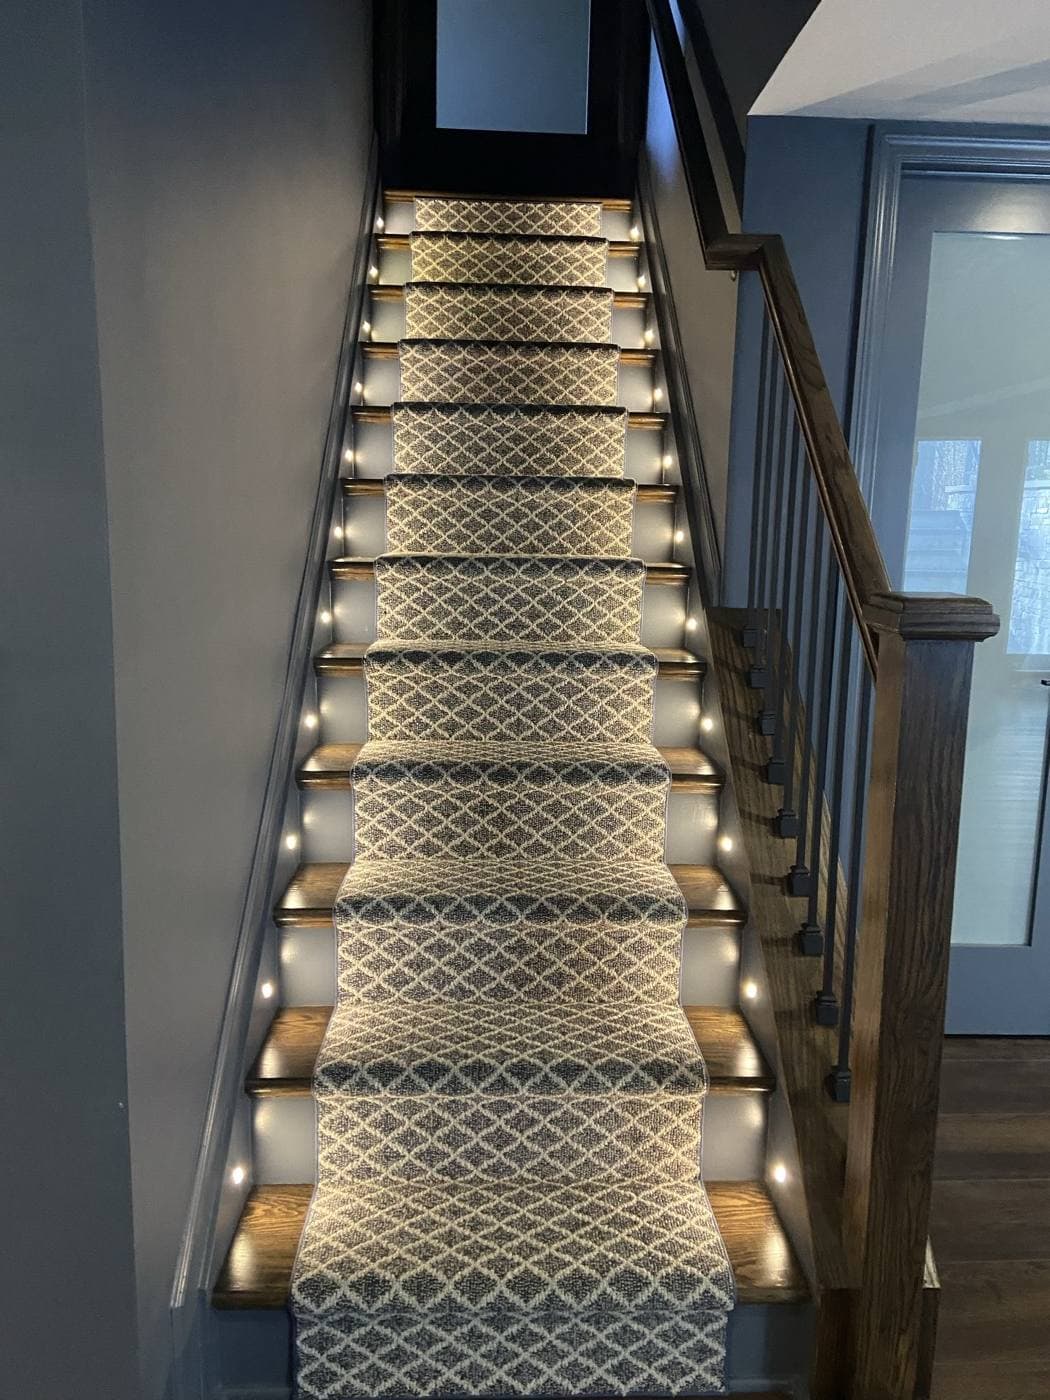
A staircase with a patterned runner, lit by small recessed lights in the side walls at every tread.
Step lights on both sides, aligned tread for tread.
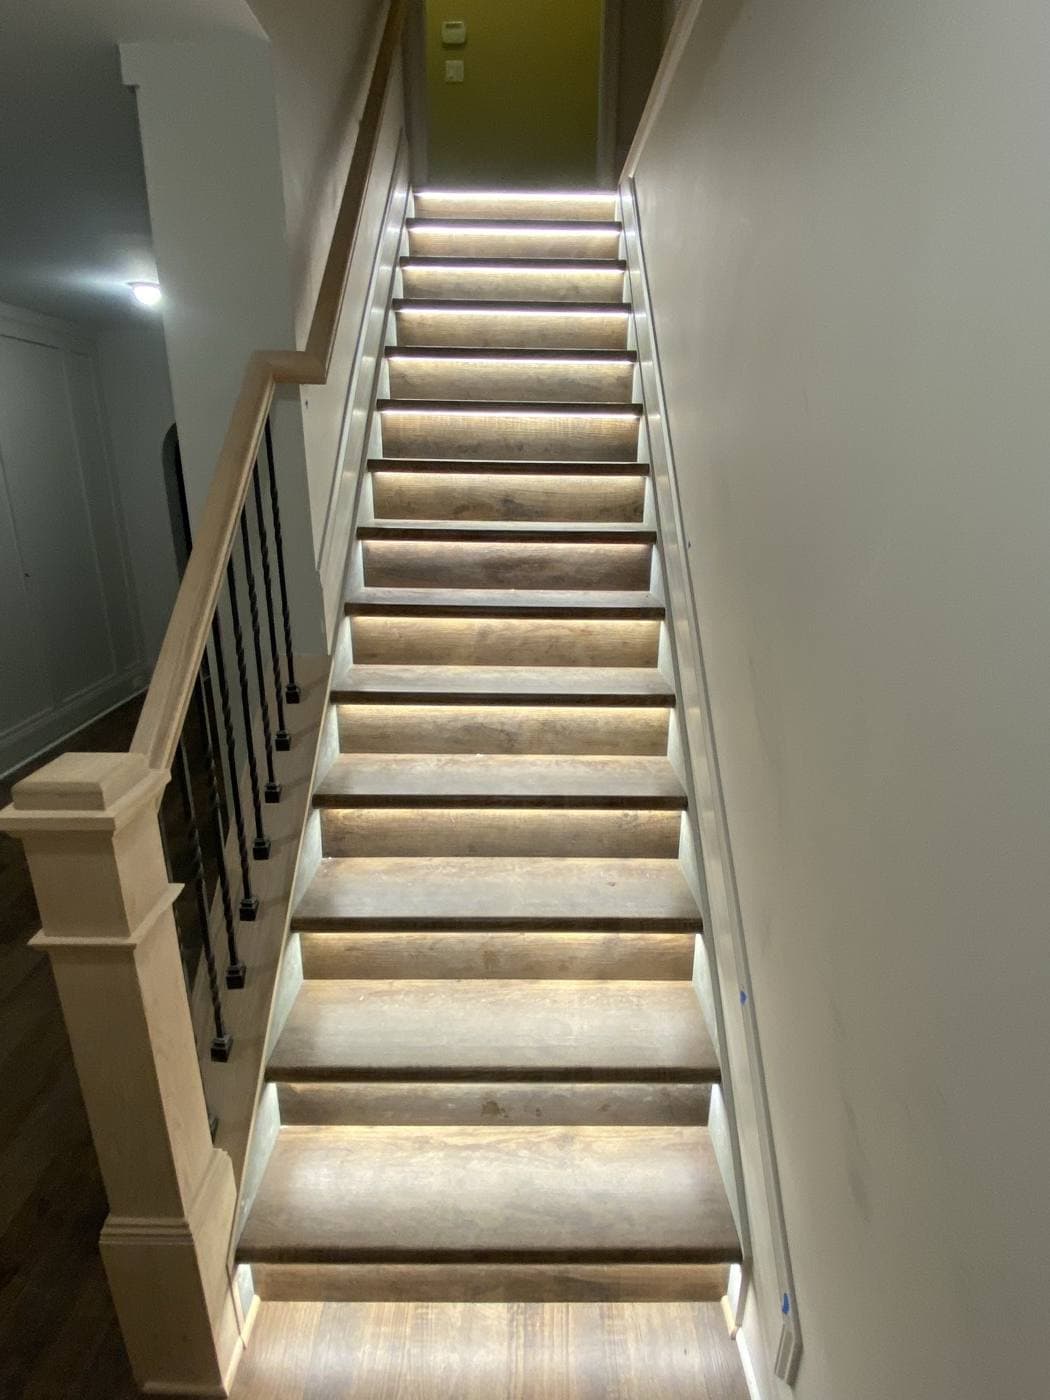
A staircase where each tread is lit from a concealed LED strip beneath its nosing, washing light down the riser below.
Concealed strips under each nosing, washing light down the riser below.

Recessed & fixtures

Recessed lighting & fixture work

Recessed layouts, under-cabinet runs, sconces, and pendants — set out square to the room and to each other.
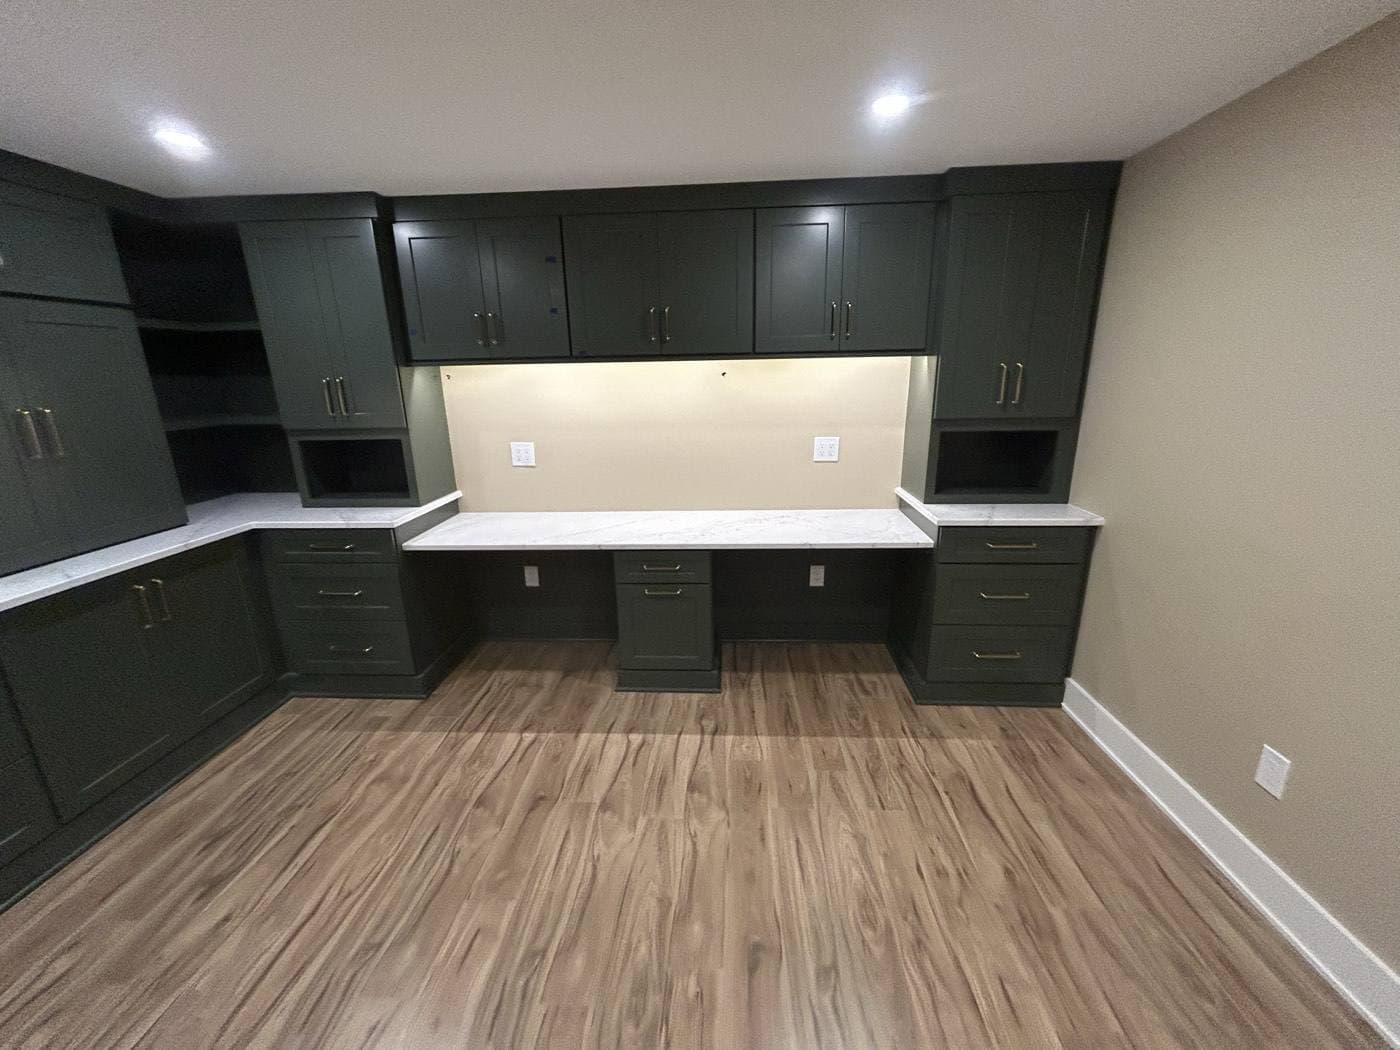
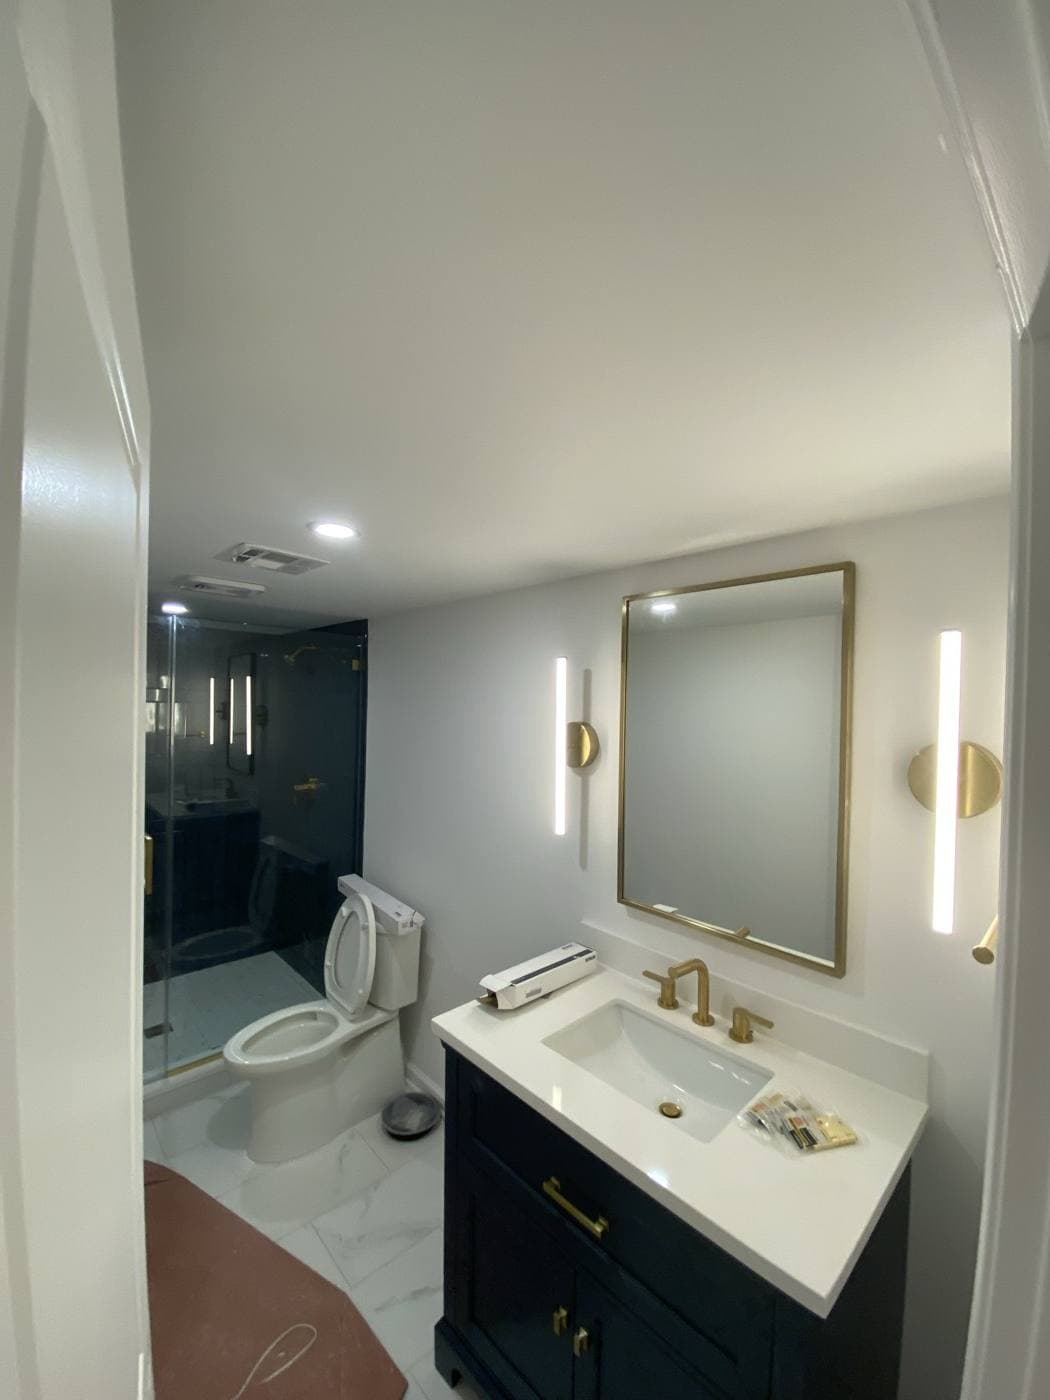
A home office built-in with dark green cabinetry, a marble desk surface, under-cabinet lighting, and recessed cans overhead.
Under-cabinet lighting and a recessed layout over a built-in desk run.
A bathroom vanity with a brass-framed mirror between two vertical linear sconces, and recessed lighting overhead.
Vertical sconces set level to the mirror, with recessed above.
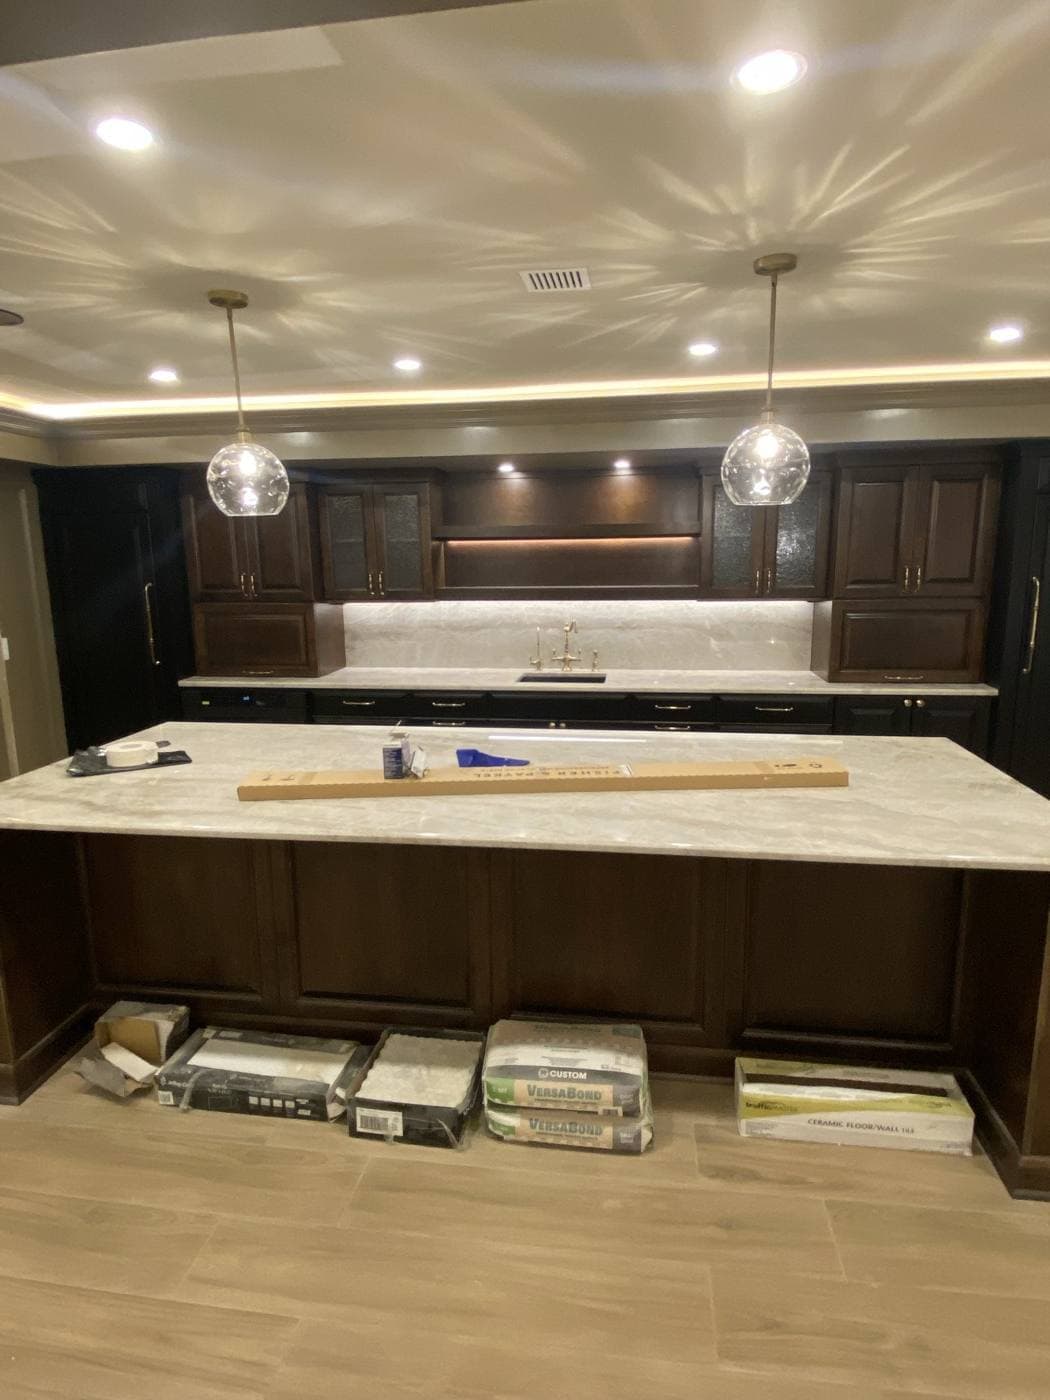
A kitchen with dark cabinetry, two glass pendants over a stone island, under-cabinet lighting, and cove lighting around the ceiling.
Pendants centred on the island, under-cabinet runs, and cove around the ceiling.
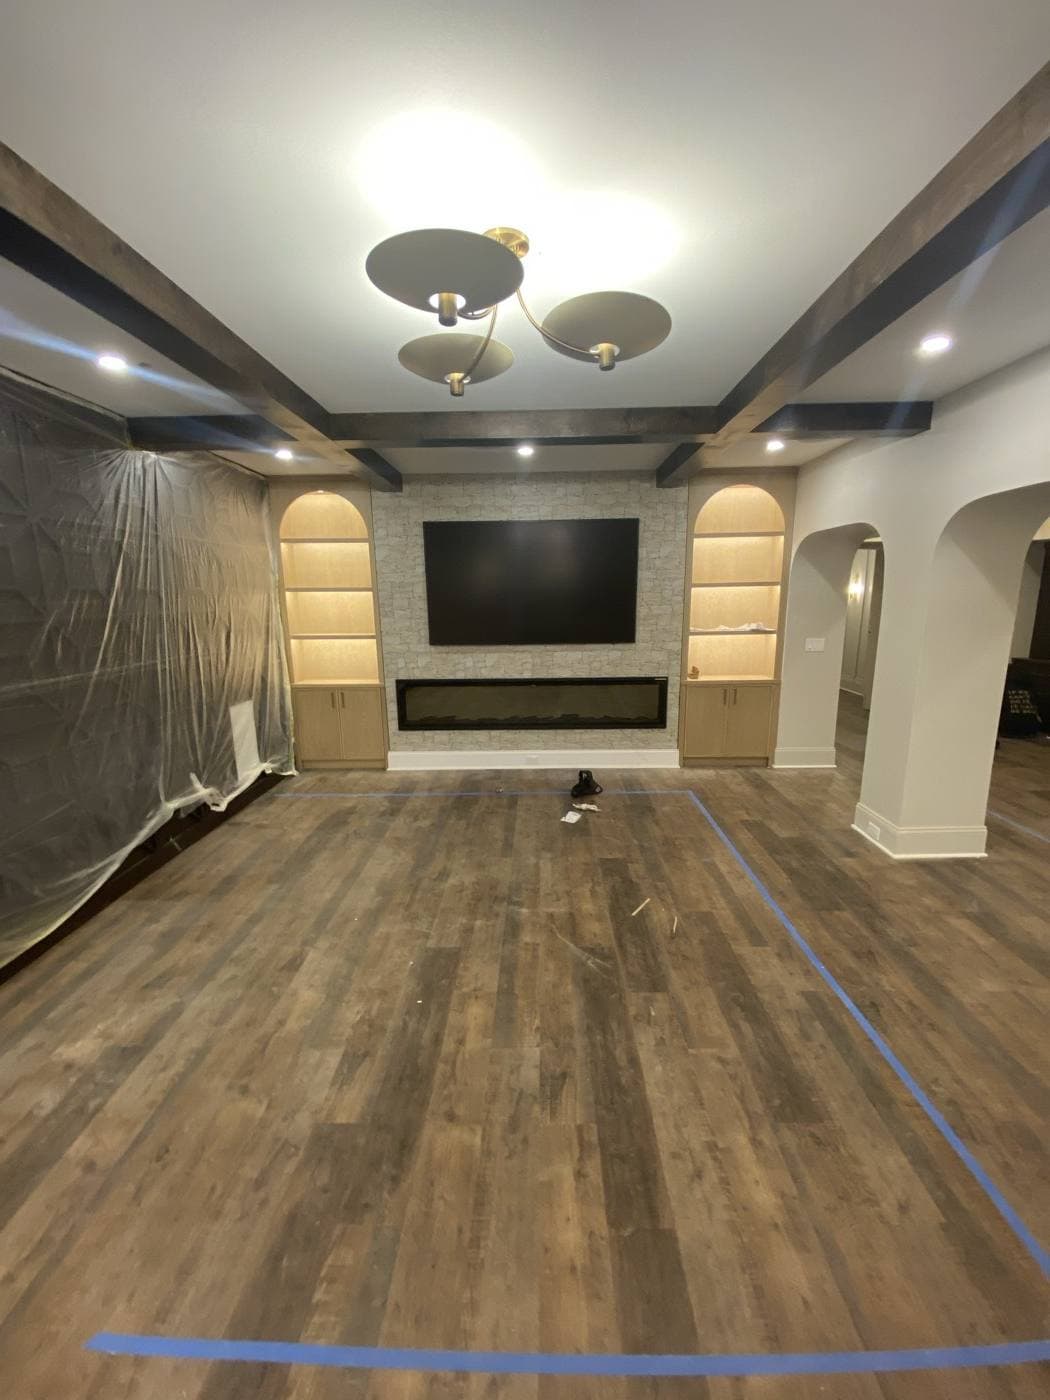
A living space with exposed beams, a linear fireplace and TV in a stone surround, flanked by two lit arched niches.
Lit arched niches flanking a fireplace and television wall.
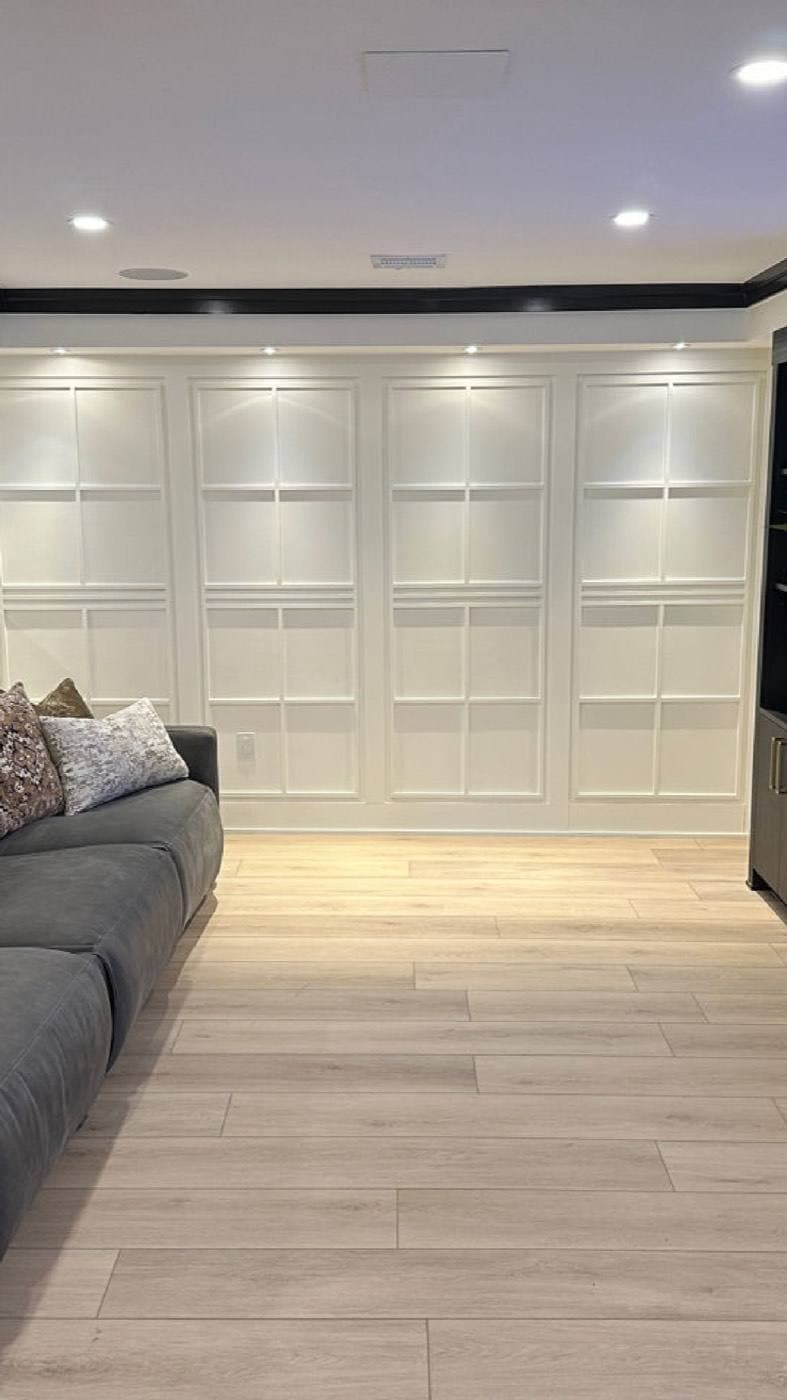
A white panelled accent wall evenly lit from above by a row of recessed wall-wash fixtures.
Recessed wall-wash spaced to light a panelled wall evenly.
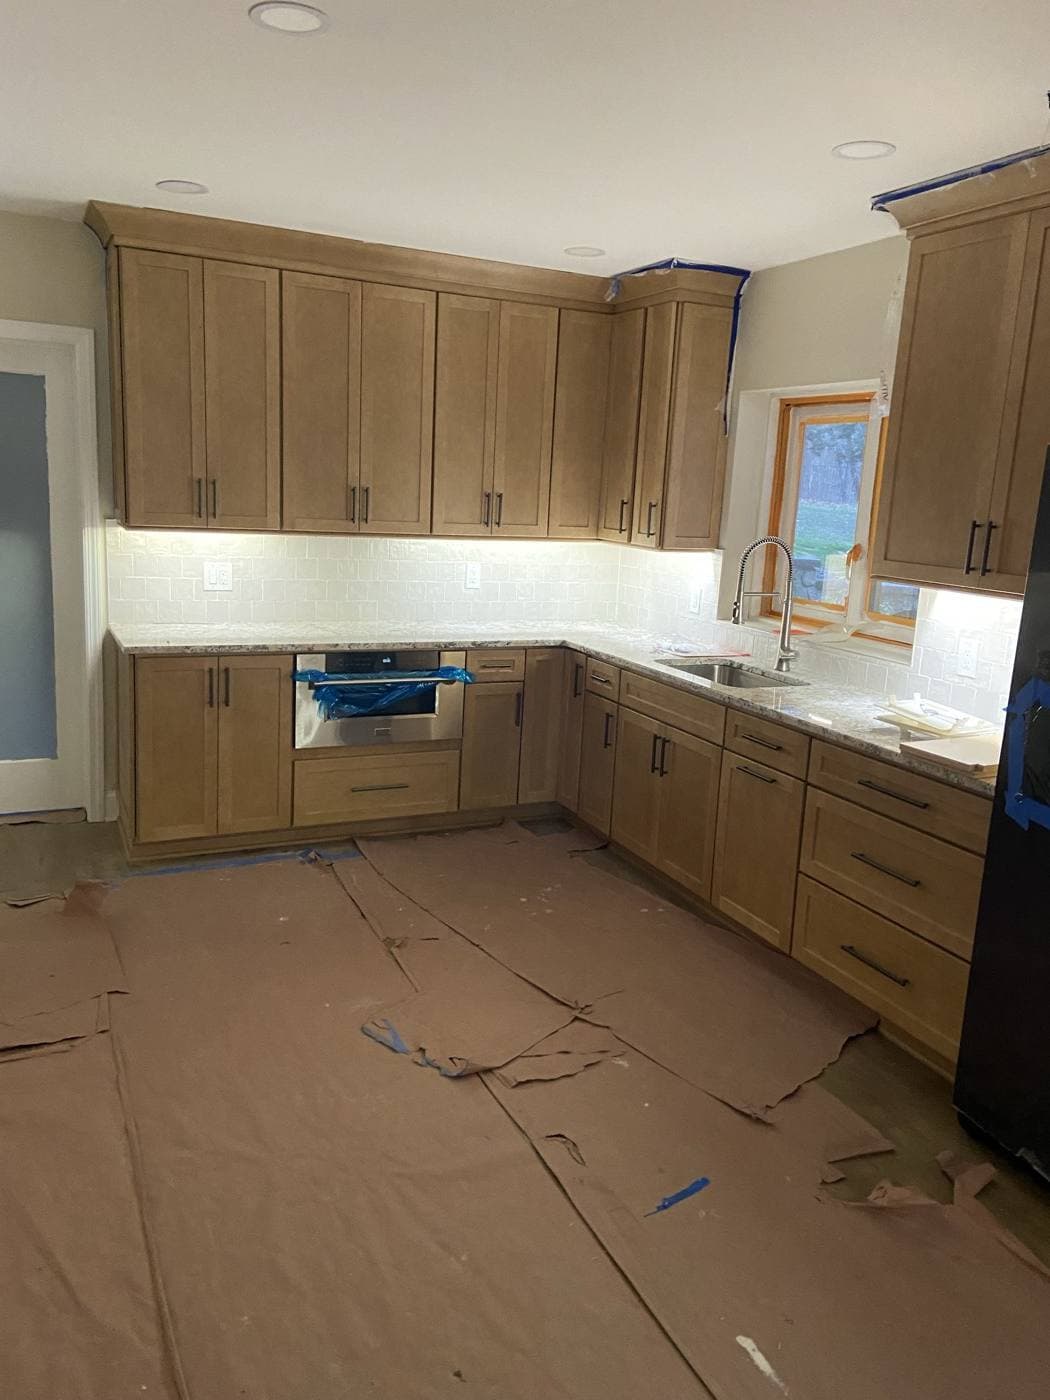
A kitchen mid-project with under-cabinet lighting on and the floor fully covered in protective drop cloths.
Under-cabinet lighting on a job in progress — floors covered before the work started.

Want this standard on your property?

Tell Walling Electric what you have in mind and get a clear estimate — for a single room or a whole floor.

Request an estimate

Tell us about your project

Share a few details and Walling Electric will follow up to talk through the work, answer questions, and schedule an estimate.

732-742-6664
Service area
New Jersey
Hours
By appointment — call or request an estimate
Property type

No obligation — you'll get a clear answer about scope and pricing.